
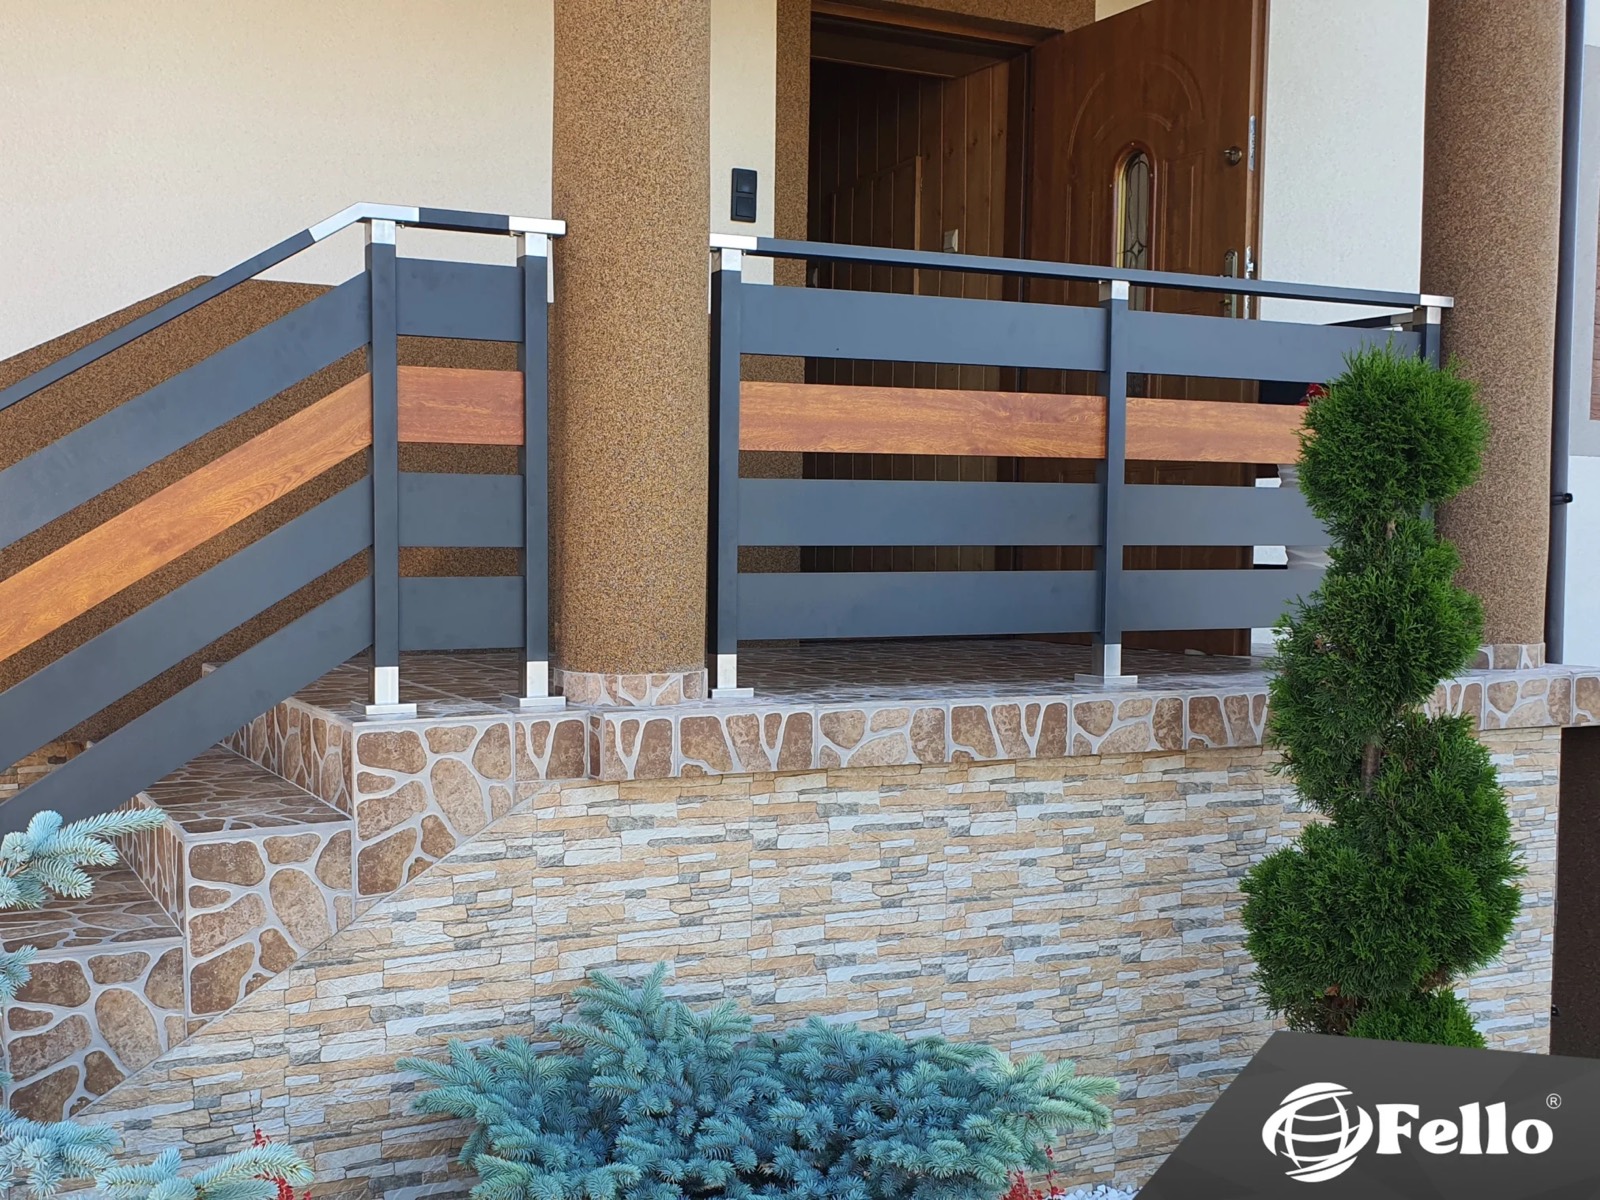
The height of a stair railing has a direct effect on how safely the stairs can be used, and it should comply with the technical requirements in force. In a detached house the minimum stair railing height is 90 cm, and in blocks of flats it is 110 cm. Read on to see how to choose and measure the height of a railing on stairs correctly.
Fello stair railings
We make railings for internal and external stairs – matched to the flight of stairs, the fixing method and the required height. We prepare a quote based on your measurements.
What height does a stair railing need to be? Requirements and standard
What do the regulations say about the height of a stair railing? The basis remains the Polish regulation of the Minister of Infrastructure of 12 April 2002 on the technical conditions to be met by buildings and their siting. It sets out the requirements for protecting a staircase and the dimensions of the railings used.
The requirements depend on how the building is used:
| Type of building | Minimum stair railing height | Maximum gap in the infill |
|---|---|---|
| Detached house and the interior of a maisonette | 90 cm | not specified |
| Block of flats, communal accommodation, education buildings and healthcare facilities | 110 cm | 12 cm |
| Other buildings | 110 cm | 20 cm |
The figure of 90 or 110 cm refers to the height of the stair railing measured to the top of the handrail, not, for example, to the height of the posts alone.
Separate requirements apply to balconies – we cover those in our article on the correct height for a balcony railing.
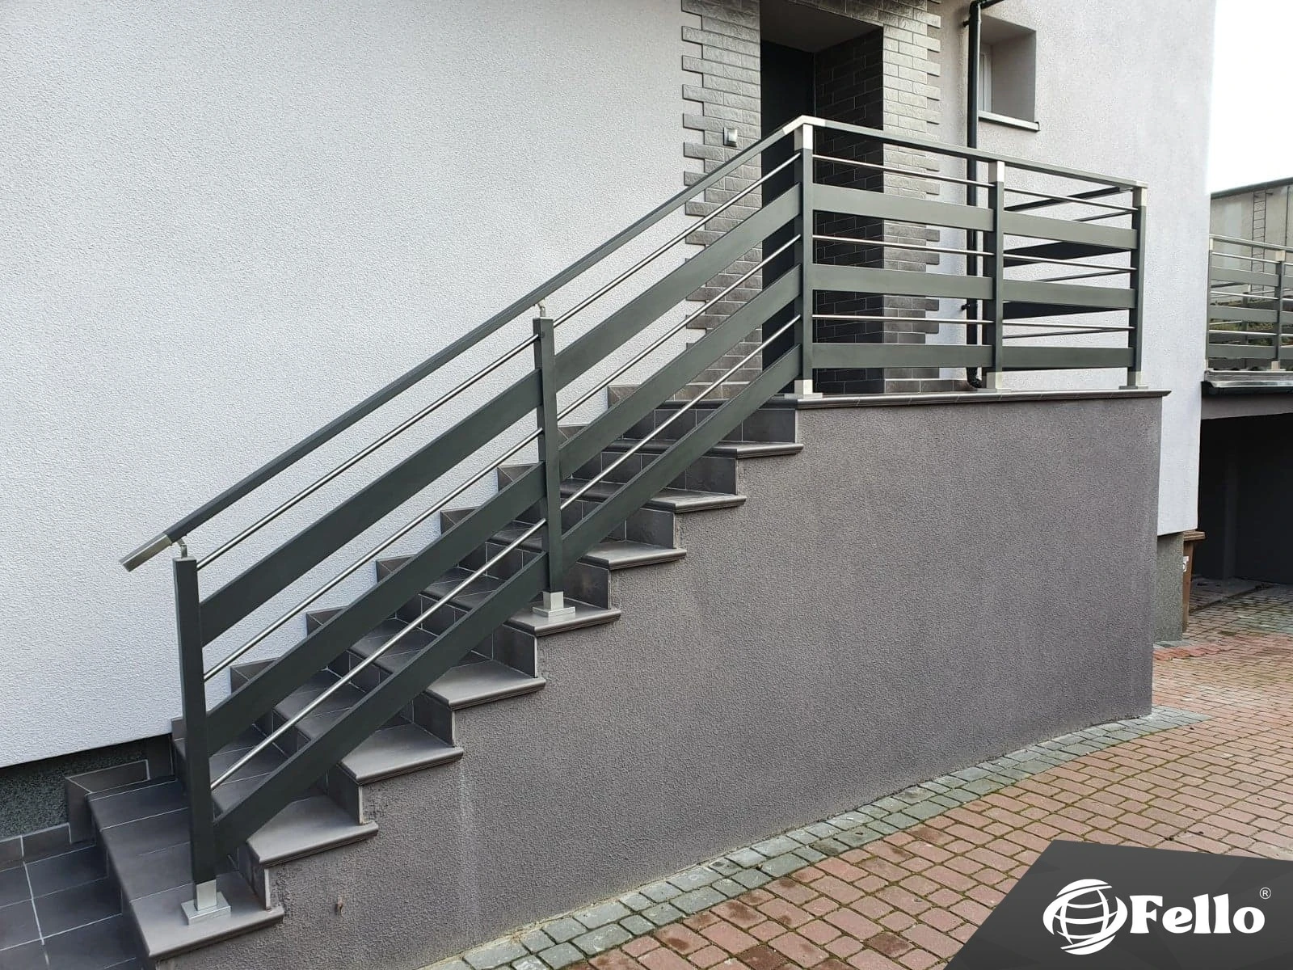
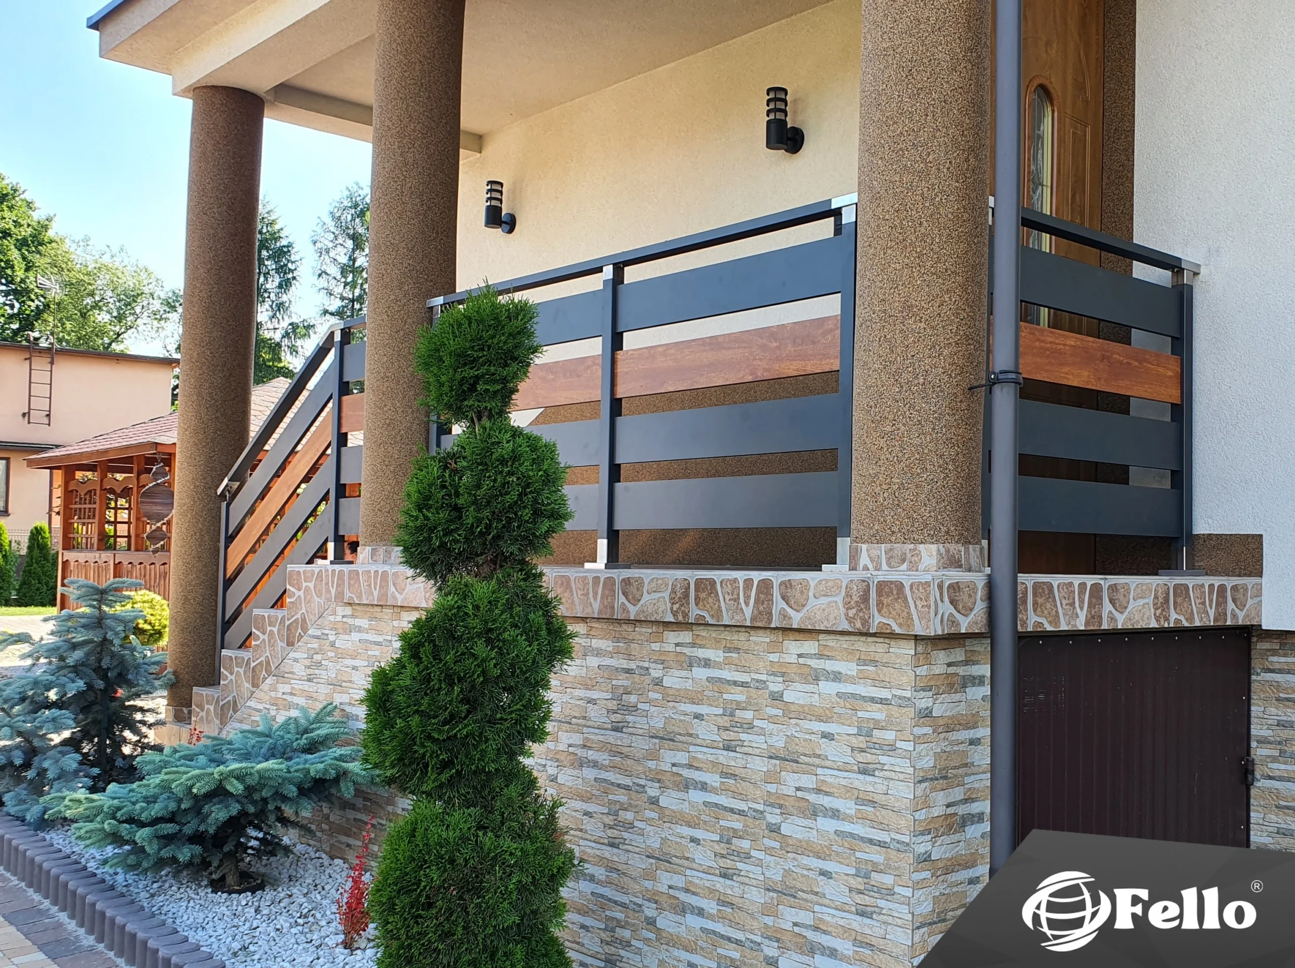
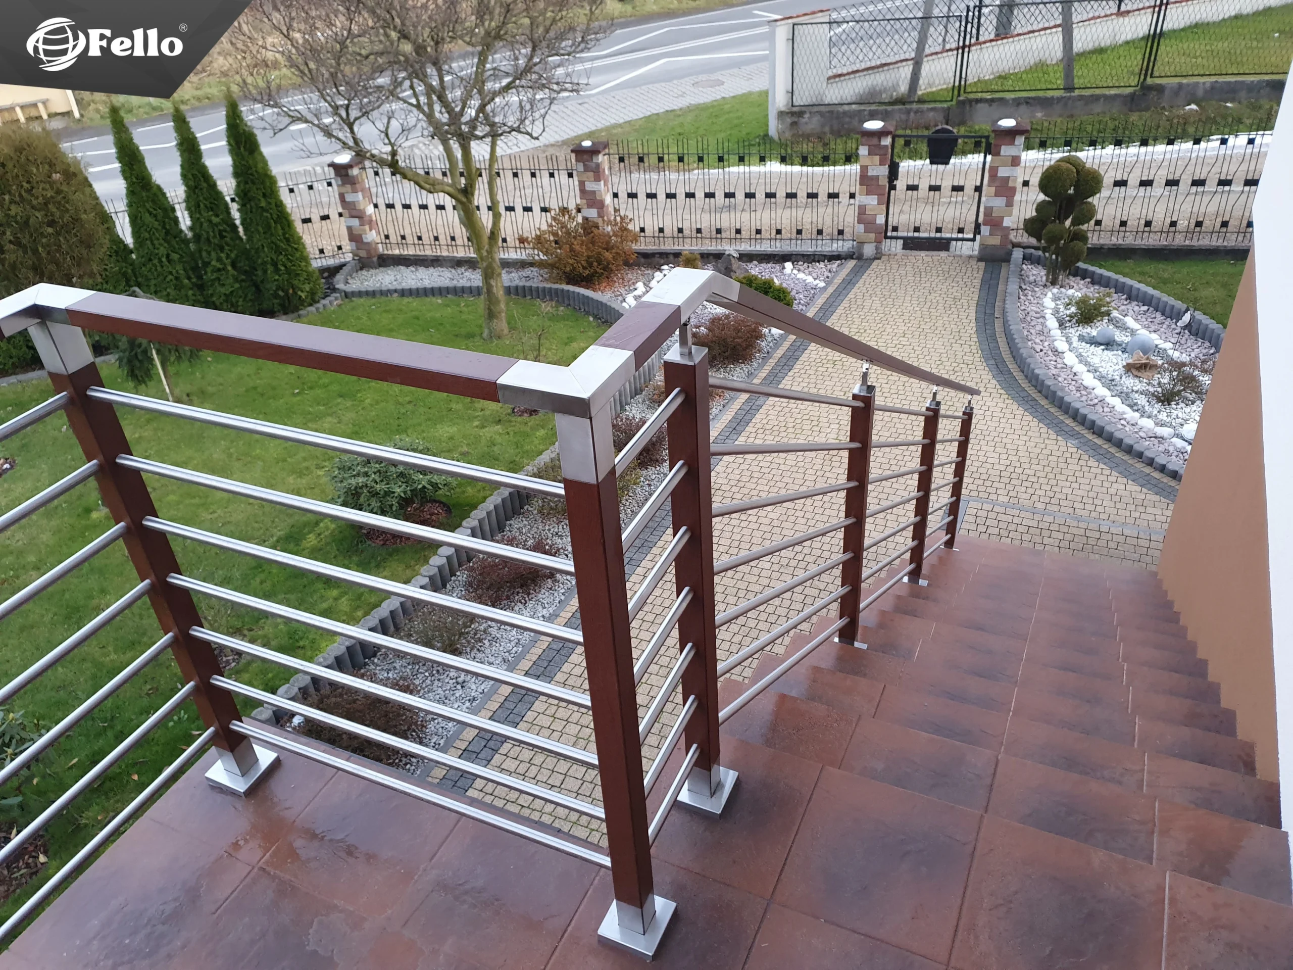
Minimum stair railing height in a detached house
In detached houses and inside maisonettes the minimum stair railing height is 90 cm. This is the basic height for a railing on stairs in a home, and it needs to be allowed for at the design stage.
It is a minimum figure – stair railings may be taller if the design or the needs of the household call for it. There is no reason, however, to adopt 110 or 120 cm automatically simply because those dimensions are used in other types of building.
When choosing a railing for stairs it is also worth looking at how comfortable the handrail is to grip, the type of infill and the safety of everyone in the house.
Stair railing in a house and in a block of flats – 90 or 110 cm?
In a detached house the minimum height of a railing on stairs is 90 cm. In blocks of flats the minimum height rises to 110 cm, and the maximum gap between the elements of the infill must not exceed 12 cm.
This matters, among other things, for railings made for blocks of flats. When a communal staircase is built or refurbished, the requirements that apply in a private house cannot simply be carried over.
Other buildings may be subject to further requirements. Before a stair railing is made, the installer should therefore check how the building is used, the design documents and the requirements that apply to that particular staircase.
When is a stair railing required?
The technical requirements state that external and internal stairs used to overcome a height of more than 50 cm must have a railing or other protection on the open side.
An exception is made for detached houses. Stairs and ramps up to 1 m in height may be built without a railing if they are at least 50 cm wider on each side than the door or opening they lead to.
In practice this means that the number of steps alone does not determine whether a stair railing is needed. What matters most is the change in level that the stairs overcome and how they are built.
How do you measure the height of a stair railing?
Measuring the height of a stair railing correctly matters both before ordering and during installation. The height of the railing should not be confused with the height of the staircase – these are two different dimensions.
The height of a railing on stairs is measured from the step to the top of the handrail. On a flight of stairs the measurement should follow the nosing of the step and the pitch of the stairs rather than a single floor level. That is how to establish the handrail height correctly along the whole flight.
When measuring, allow for:
- the finished level of the step,
- the position of the top of the handrail,
- how the posts or profiles are fixed,
- the thickness of the finishing materials,
- the run of the railing along the flight and the landings.
If you measure before the staircase is finished, allow for the planned floor covering on the steps as well. Otherwise the railing may end up too low once the steps are finished.
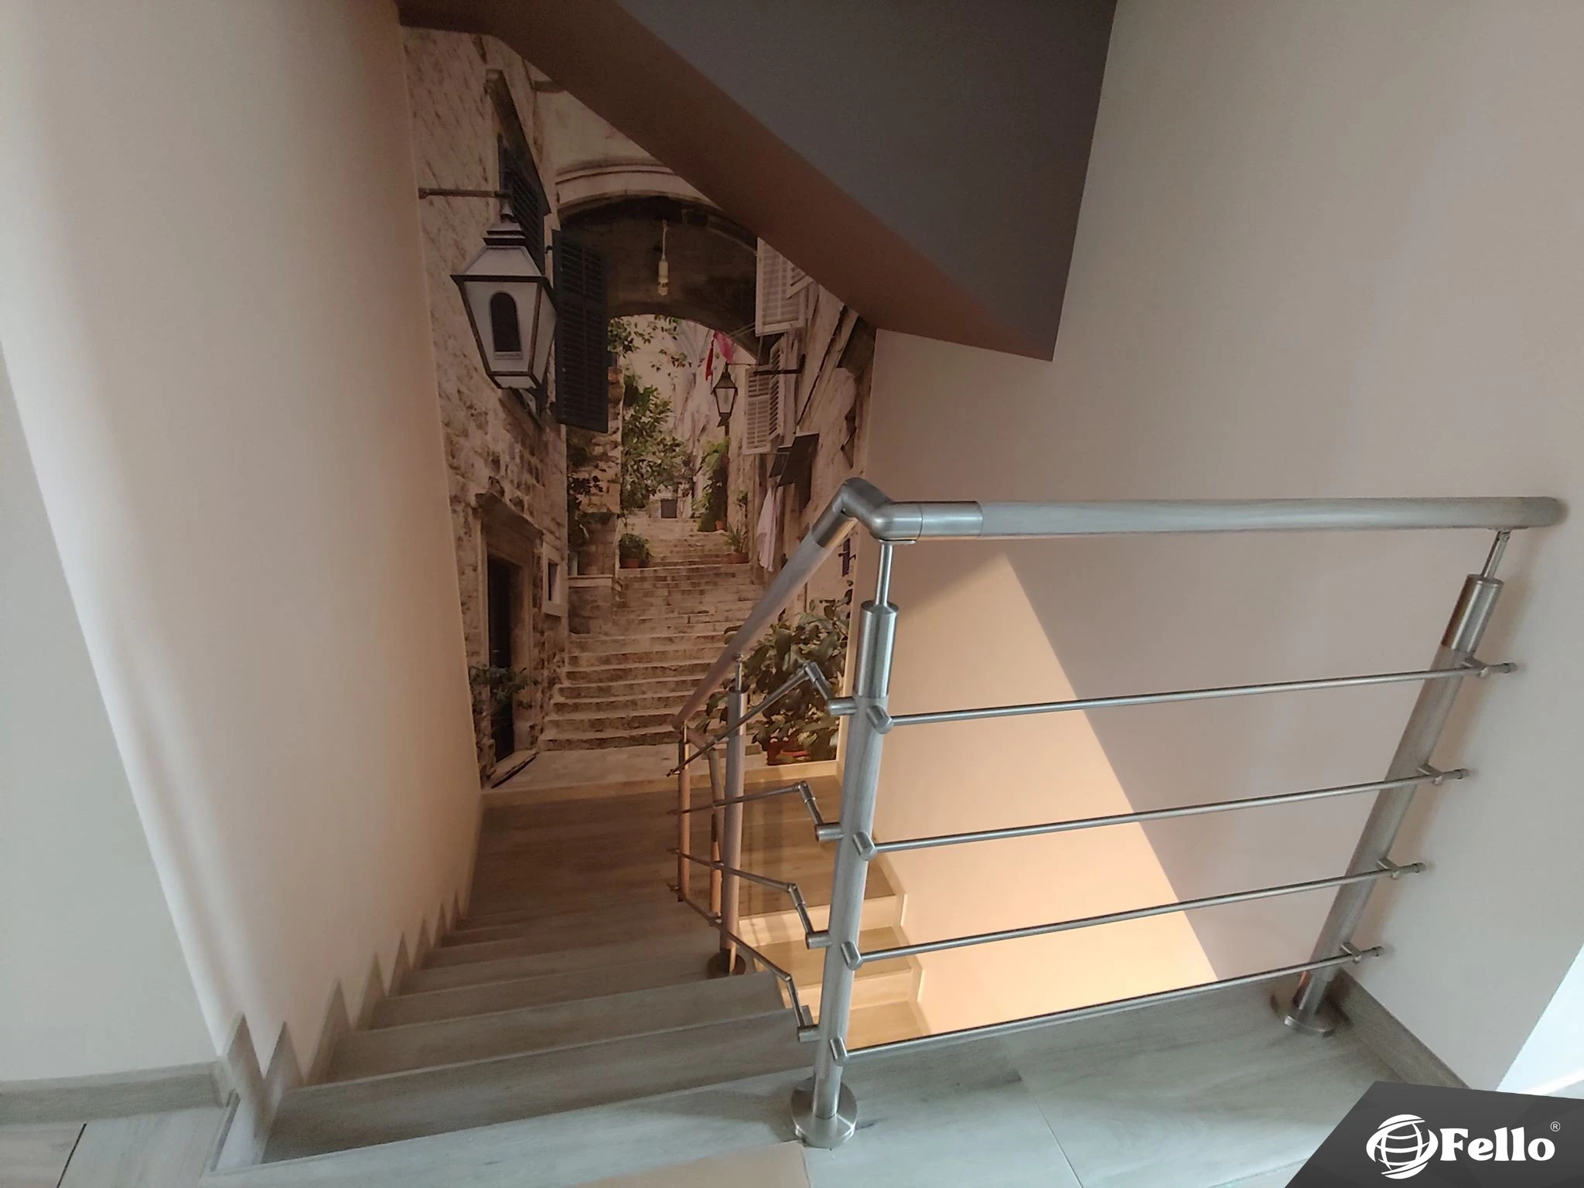
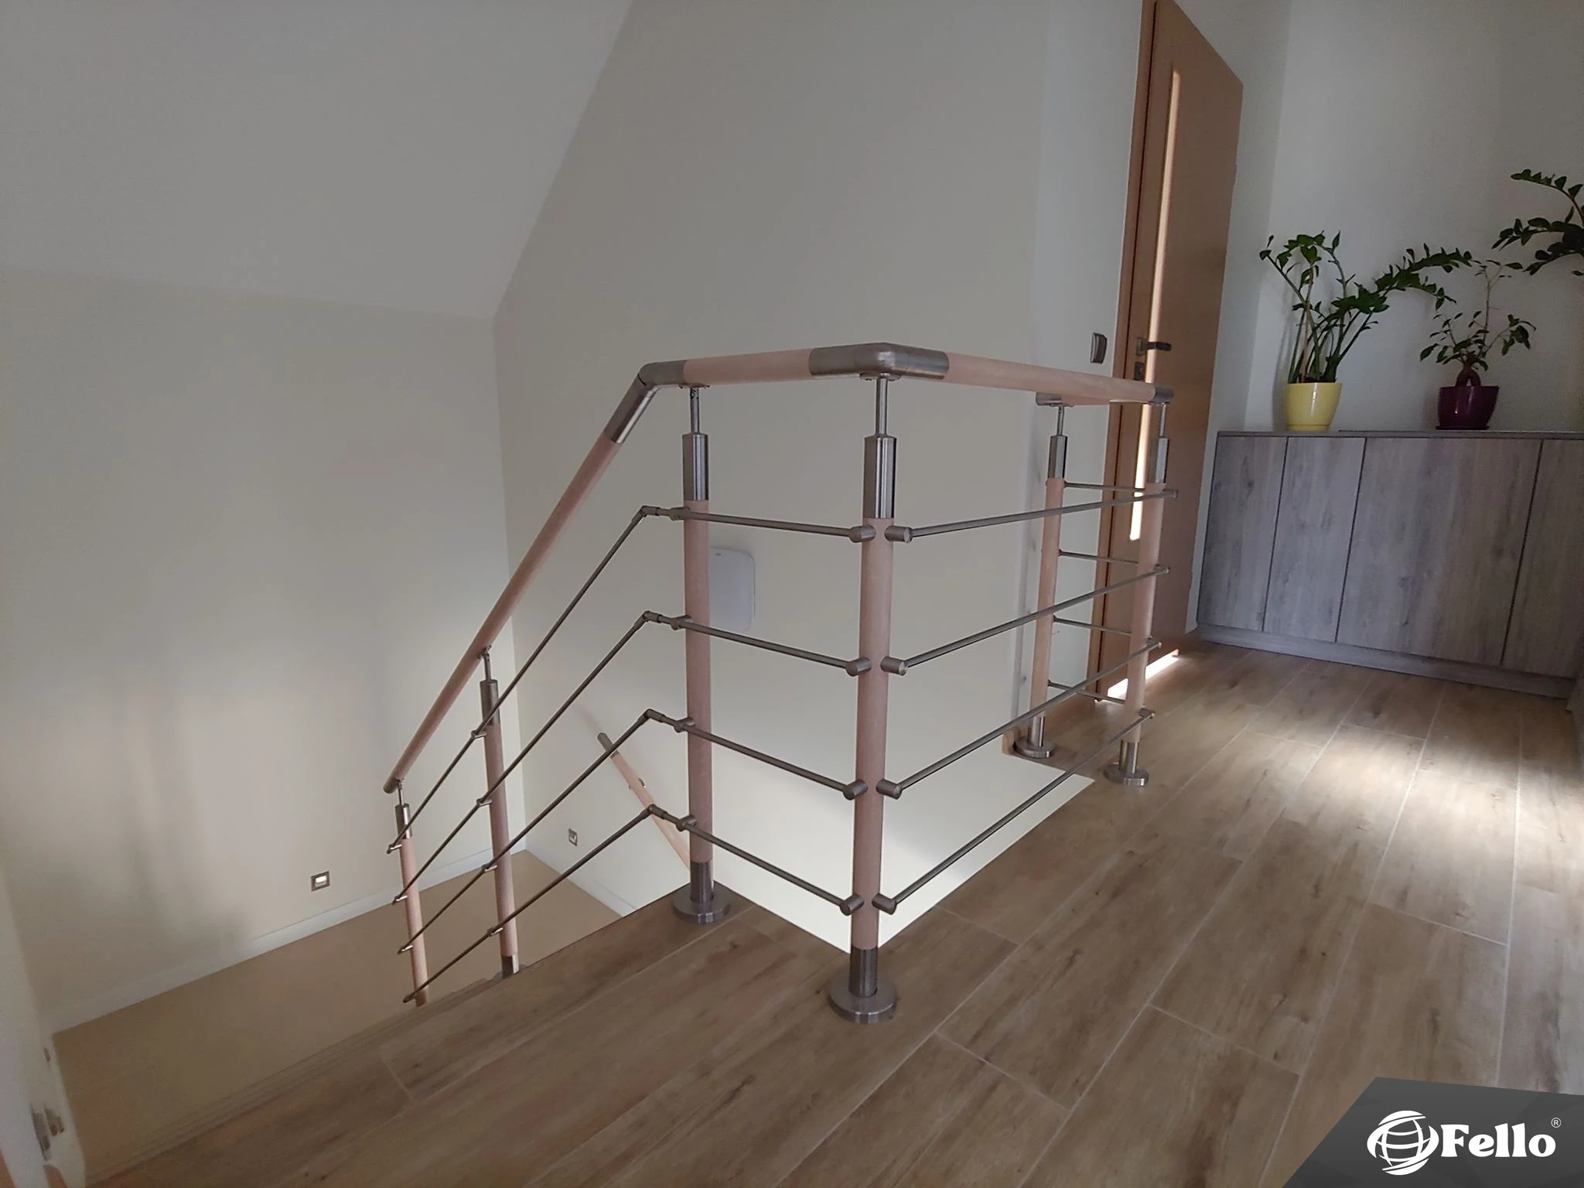
Gaps and infill in a stair railing
The height of the structure is only one of the factors that affect how safe a staircase is. In blocks of flats, communal accommodation, education buildings and healthcare facilities the maximum gap or opening between the elements of the infill is 12 cm.
In detached houses the regulations do not set a maximum gap. Even so, when designing a railing for stairs it is worth considering how the structure will be used and whether there are children in the house.
The material and the type of infill matter too. Stair railings are made from aluminium, glass and stainless steel, among other materials. If you prefer a visually light structure, take a look at our glass railings. Aluminium railings also work well in modern interiors and can be matched to the staircase and to the rest of the room.
The material itself does not change the required height of a railing on stairs. It does, however, affect the structure, the fixing method, durability and appearance.
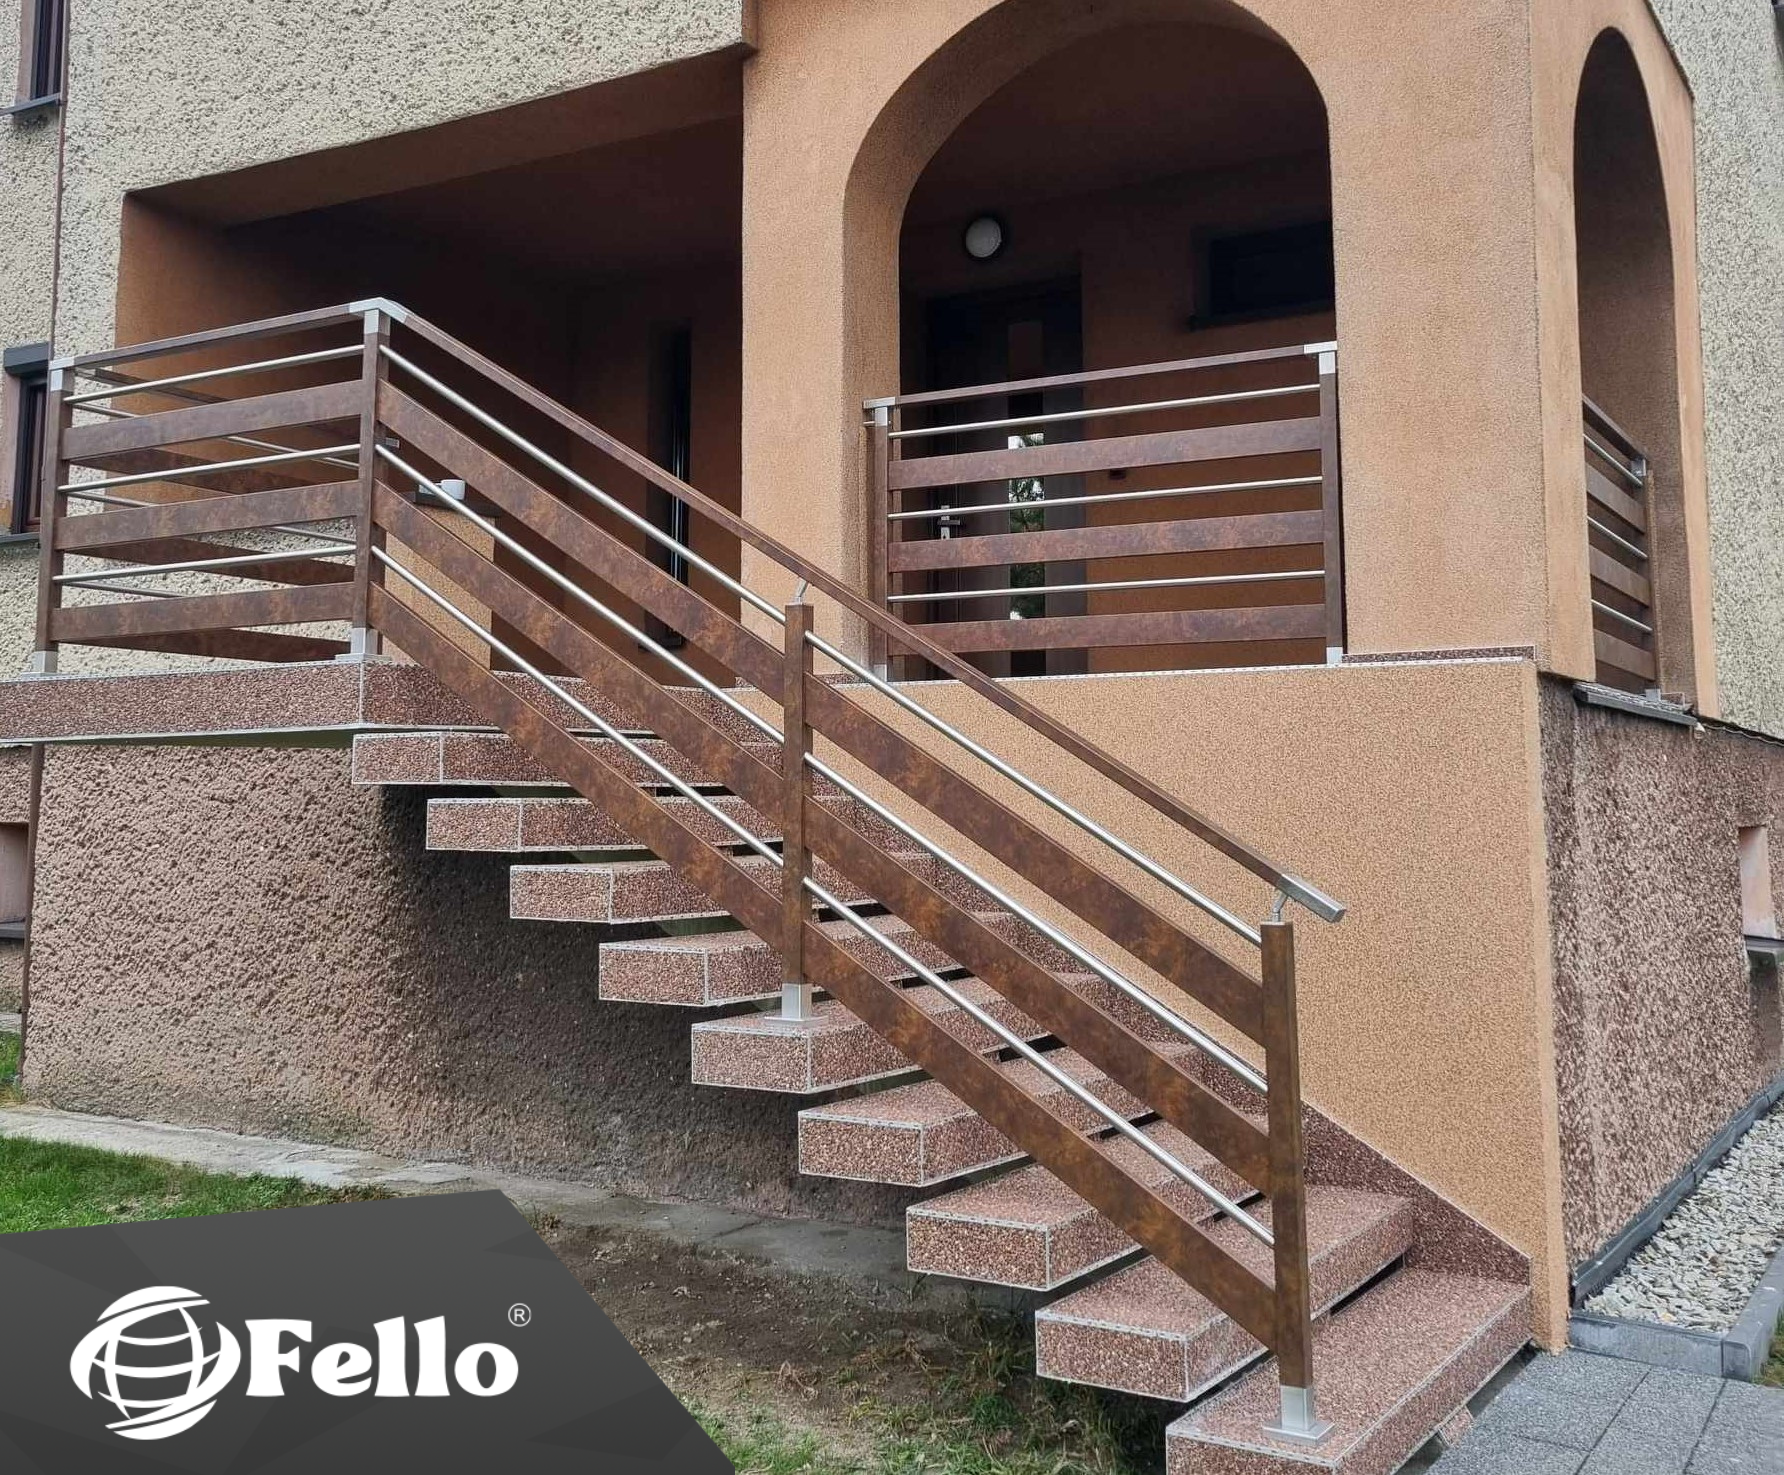
Fitting a railing to external steps
A railing on external steps protects people from falling in the same way as a structure used on internal stairs.
On external steps the handrails should extend 30 cm beyond the start and the end of the flight and be finished off appropriately. Where a handrail is fixed to a wall, it should stand at least 5 cm clear of it.
During installation, pay attention to how securely the railing is fixed and to the loads acting on the structure; outdoors, also to how well the material stands up to the weather and to corrosion.
Before ordering a railing for stairs it is therefore worth checking the required dimensions, the fixing method and the conditions in the particular building. In a detached house the minimum stair railing height is 90 cm, and in a block of flats it is 110 cm.
If you are planning stairs in a house or at the entrance to a building, take a look at the stair railings available from Fello, and at our interior railings for stairs indoors. The structure can be matched to the layout of the staircase, the fixing method and where it is to be installed.