
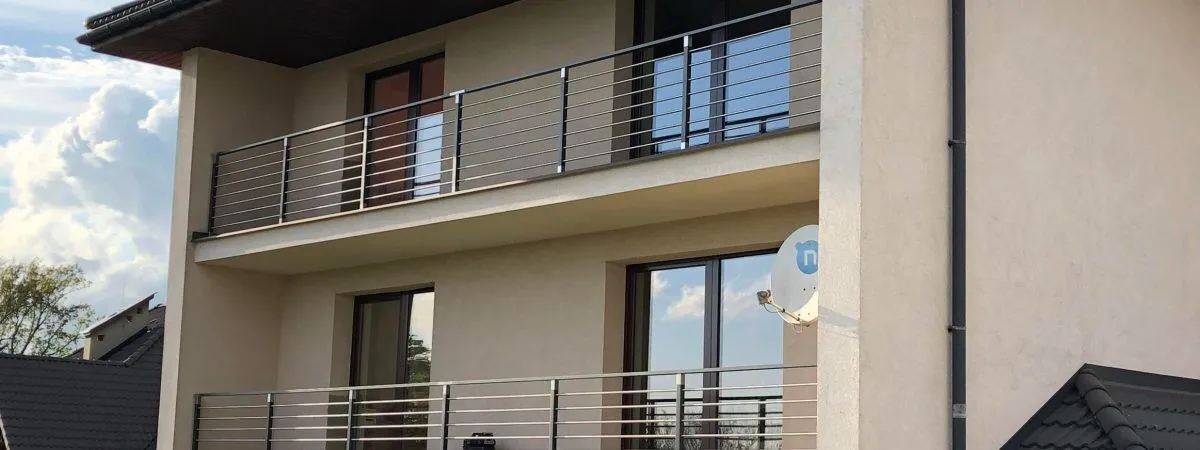
When choosing a railing, the first thing to look at is the durability of the materials it is made from. The highest quality materials let you enjoy trouble-free use of your balcony or terrace, which is why stainless steel and aluminium are the best solution. If you have external or internal stairs, a suitable railing will be essential — and wall-mounted handrails are worth fitting too.
These materials are completely resistant to corrosion. They offer the solid, reliable strength expected of a balcony, terrace or window railing. On top of that they need no maintenance at all compared with a timber railing. The service life of stainless railings is by far the longest, which is reflected in the steadily growing popularity of this solution.
Match the railing to your building
To get the look right it is also worth painting a railing of this kind in a RAL palette colour or in a wood imitation finish. Every railing model in our range is available in all RAL palette colours and in 12 wood imitation colours. Thanks to the highest quality powder paints, which resist UV rays, the colour of a painted railing does not change for many years and is resistant to all weather conditions.
A railing should be chosen so that it works well with the rest of the building it is fitted to. It can be substantial, screening the balcony heavily — like the Solid or Classic 7 models in our range — or light, like the Standard model, where the infill is a 20 mm diameter stainless tube. The Fello range includes models with a horizontal infill and with a vertical one. It is also possible to build a railing using glass in various configurations. A steel railing is a popular choice because of its simple construction, and a glass railing is a very interesting design solution too.
What height should a railing be?
Railing height is set by building regulations rather than by preference, and the required minimum depends on the type of building and on where the railing is fitted. Guarding that separates different levels in public buildings has to keep its users safe, and the rules also cover the maximum gap between the components of a railing.
What height should a railing be?
In England and Wales guarding heights are set by Approved Document K of the Building Regulations. For dwellings the minimum heights are:
- 900 mm for stairs, landings and ramps;
- 1100 mm for balconies, roof edges and any other edge of a floor.
In buildings other than dwellings the figures are higher in some locations, so a commercial project should be checked against the document itself.
The gaps matter as much as the height. Guarding must be built so that a 100 mm sphere cannot pass through any opening, and in buildings likely to be used by children under five it should not be easily climbable — which in practice rules out horizontal rails arranged like a ladder. Scotland works to its own Technical Handbooks, with broadly similar figures.