
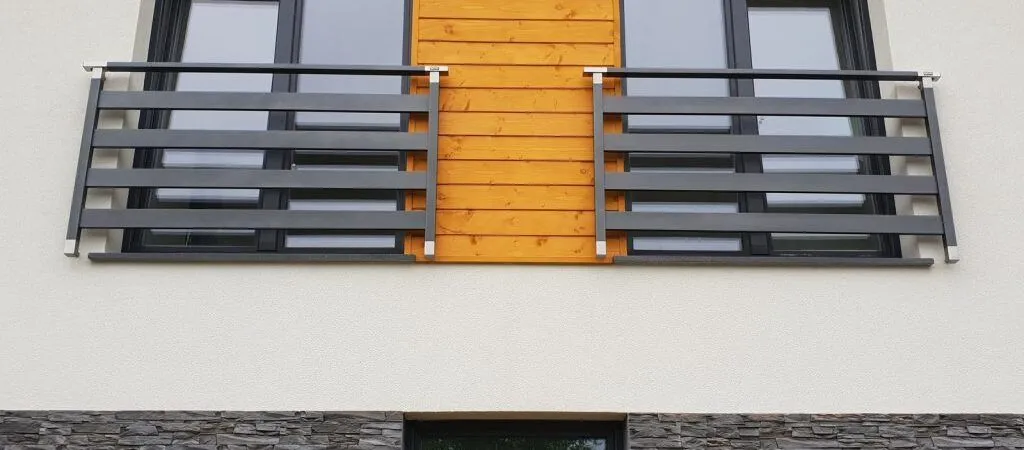
A French balcony is a detail that fits modern construction perfectly. Architects use this solution in their projects more and more often. A well-chosen railing can improve the look of a building and visually bring the whole of it up to date.
The shape and colour of the balcony can be chosen precisely, so that it works with the rest of the facade. Careful workmanship in stainless steel or glass, painted in RAL palette colours or in a wood imitation finish, gives a very wide scope for matching it to the whole. Painting in a timber texture makes it possible to match a window railing to the colour of the window where the window itself has a wood finish, so that the two read as one. The infill, in turn, can reference the style of the whole building — from horizontal painted profiles, through vertical brushed stainless tubes, to glass in any configuration.
Advantages
Another important advantage is the extra daylight in the room where a window with this kind of railing is fitted. Compared with a classic window, a balcony window lets considerably more light into the room.
Even so, the most important role of a French balcony railing is safety: it protects the window opening against falls and, as a result, allows the window to be opened fully rather than only tilted.
French doors come in a range of configurations — as single balcony windows with railings, as pairs with a small gap between them, or joined together in widths of up to three metres.
To sum up, a French balcony is a very interesting proposition with a whole range of advantages behind it. It is worth considering this solution at the stage of designing a house.